
 Demolition
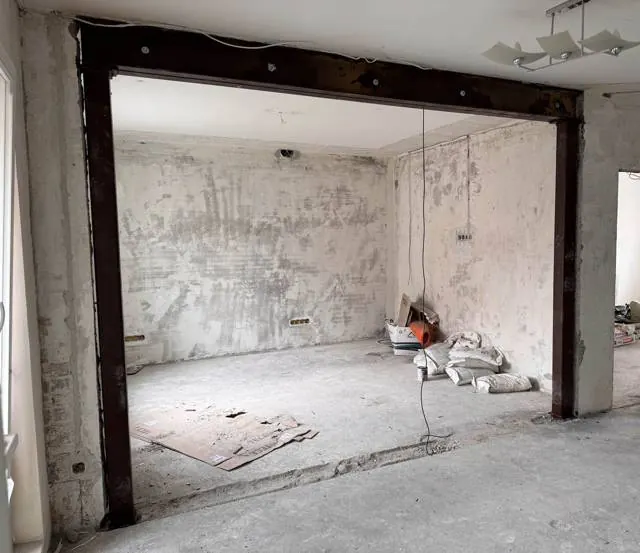
Opening in a load-bearing wall
from €1,700with design, permit and steel frame- Demolition design €450 and permit €400
- Steel frame €120/m, cutting €210/m³
- Debris removed, flat left clean
One team prepares the design and obtains the permits, demolishes, builds and finishes turnkey. The price and deadline are written into the contract, and you pay in stages for work already completed.
Rates from our real estimates, accurate to about ±15 %. We will send a detailed estimate by email and confirm the final price after a free site visit.
We work with private clients: families building a house, buying a flat to renovate or wanting to re-plan their existing home. The 'from' prices are calculated from our rates for a typical project.
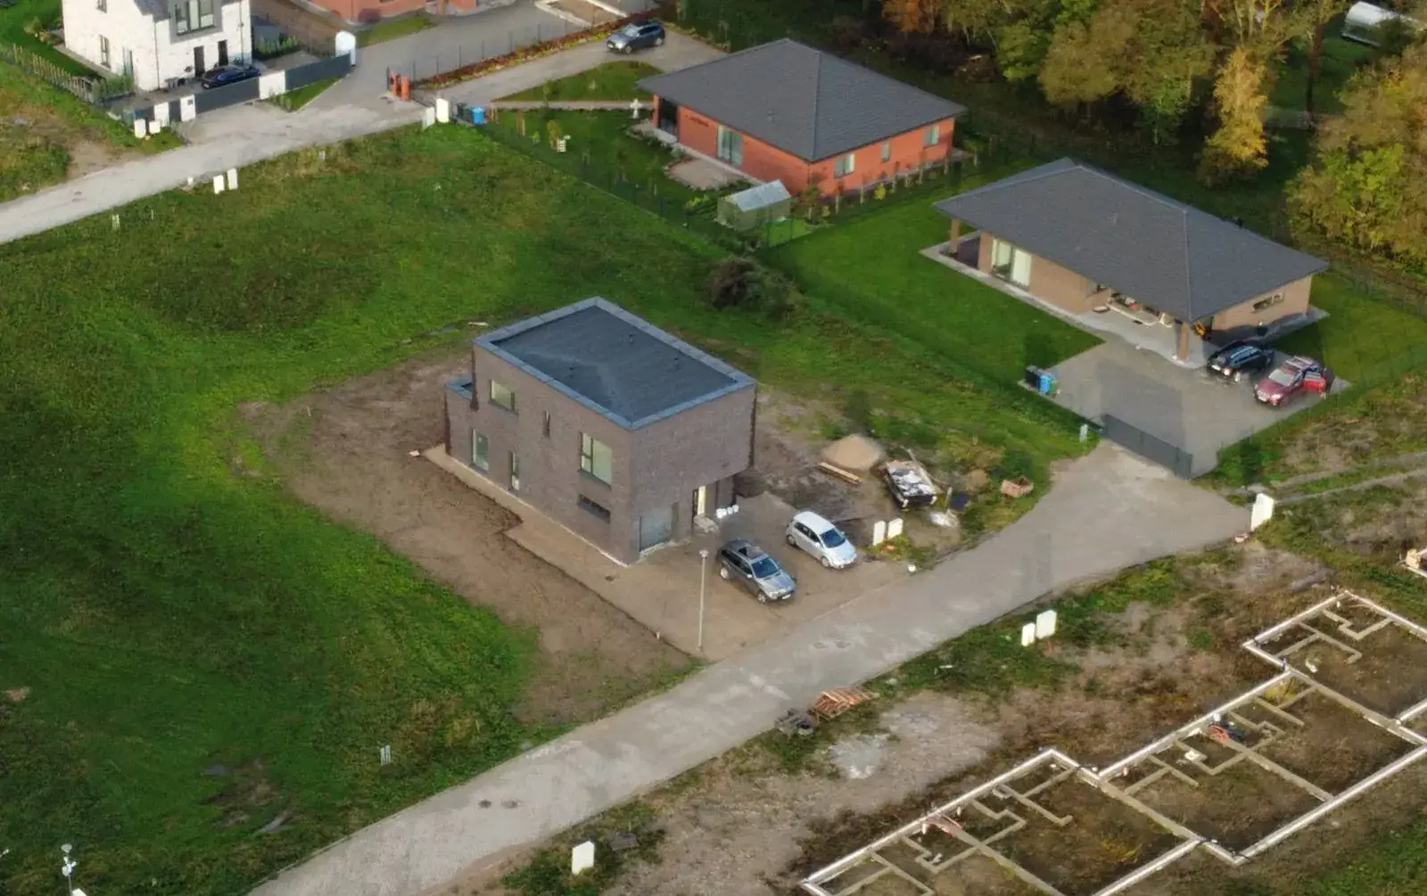
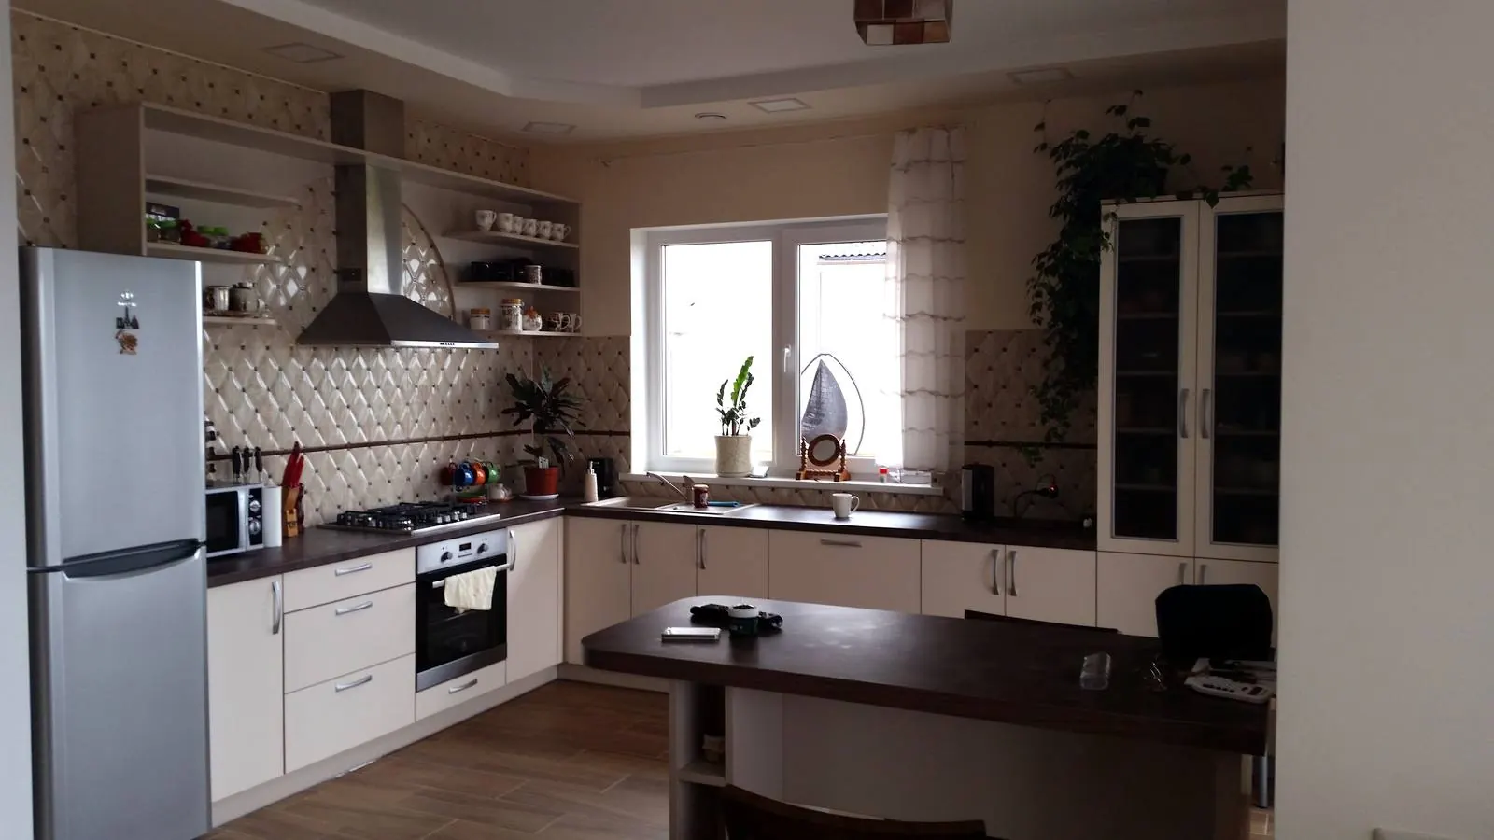
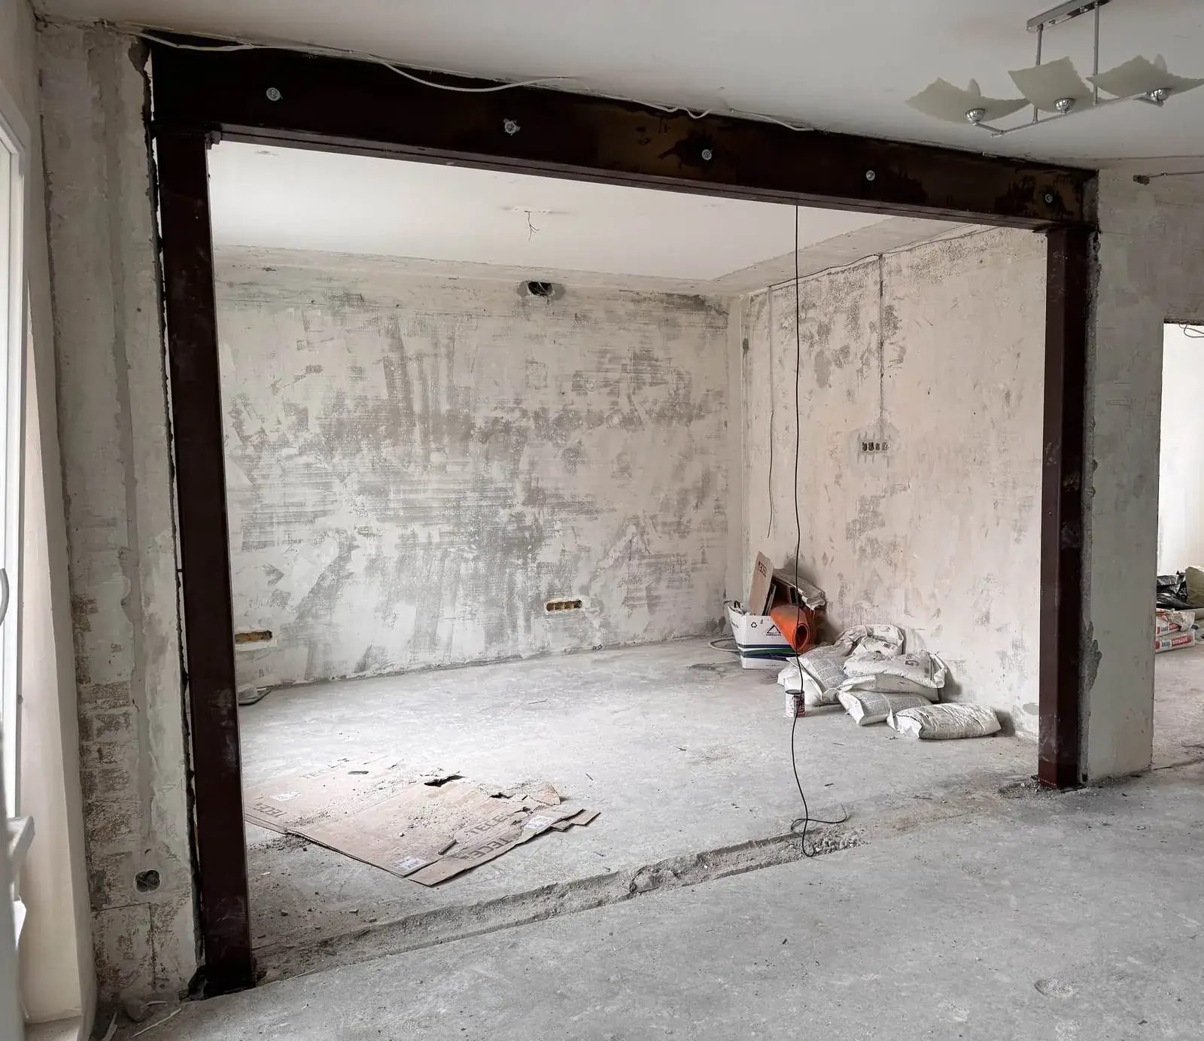
The figures come from estimates we actually signed, not from advertising "from" prices. We prepare a free estimate for your project within one working day.
Demolition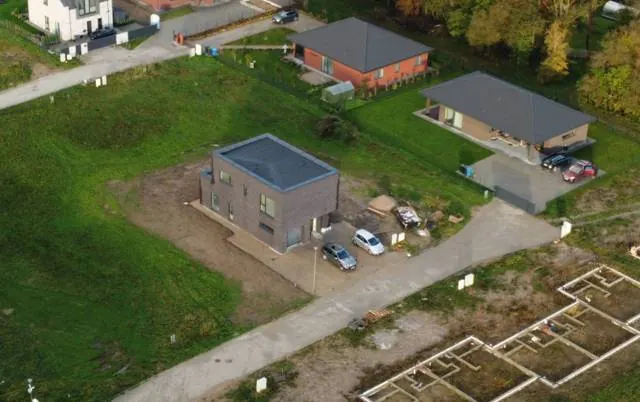 House construction
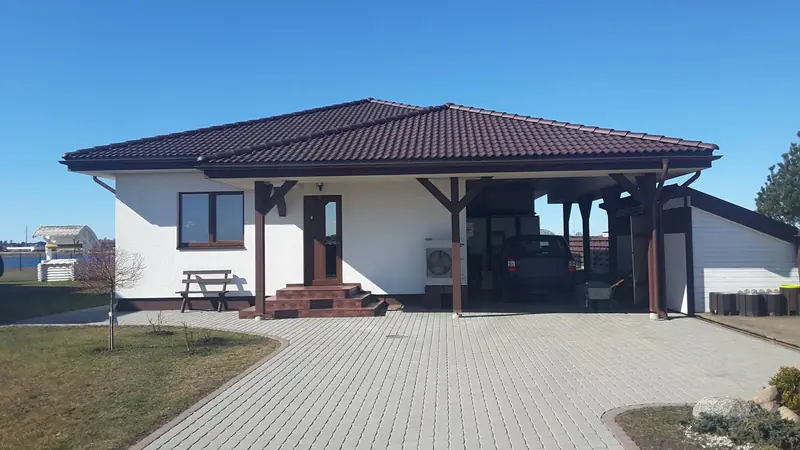 House constructionRenovation
The photos show our own projects in the Klaipėda region. Figures are from 2021–2023 estimates incl. VAT; material prices have changed since, so we confirm the exact price after a site visit.
When one company prepares the design, another demolishes and a third builds, the client becomes the go-between. Each company is responsible only for its own part, and delays and mistakes land on you.
You coordinate schedules, pass on information and work out who is to blame.
You have one contact, one estimate and one responsible contractor.
In construction, people usually fear three things: that the price will go up, that the deadlines will slip and that no one will answer for mistakes. That's why we work like this:
With quantities, prices and a clear list of what it does not include.
We write the deadline, in working days, into the construction contract.
You pay in stages, and quantities are certified as actually completed.
A site manager you can call at any time.
Answer a few questions about your property and you will see an indicative figure straight away. The site manager will email you a detailed estimate with every line of work.
Demolishing a load-bearing wall requires a design and a permit. Many people put off their renovation because of this. We go the whole way for you.
We establish whether the wall is load-bearing, what it is made of, what rests on it and whether it can be removed or the opening widened.
Done by usThe engineer calculates which beams or steel frame will be needed in place of the wall.
We organise itWe prepare the design required to legally alter load-bearing structures.
We prepare itIn a block of flats we help collect the consent of neighbours or the residents' association and obtain the building permit.
We take care of itWe temporarily prop the floor slab, install beams or a steel frame, demolish the wall and remove the waste.
Done by usWe finish the opening, fit out the whole flat turnkey if required, and hand over the documents.
Done by usFive clear steps. At each one you know what is happening and what it costs.
We call you back within one working day, find out what you need and arrange a site visit.
We visit the site or assess it from drawings and photos. Free of charge.
An estimate with quantities and a list of what it does not include. The contract sets out the price, stages and deadline.
The site manager organises the tradesmen and materials, and you always know what is happening on site.
You accept the work under a handover certificate and receive the documents and warranty.
You pay in stages, for work already completed. Additional work is agreed in writing before it starts.
We give you an exact price after a free site visit. The figures here are a guide to help you plan your budget. Prices excl. VAT.
For a load-bearing wall, the price depends on the design and the reinforcement.
Labour and materials. The full list of works is in the calculator.
We calculate the price from your design and the materials you choose.
We film our projects from day one. Before you call, you can see how we work and how tidy our sites are.
followers, 231 videos and 71.9k likes.
Clients value a tidy workplace, a fast and professional team, and work finished sooner than agreed.
Facebook9.4kfollowers. We work by recommendation and take advance bookings.
"I am very pleased with the result of the demolition work. The team arrived on time and did the job professionally and quickly."
"A professional team, they demolished the old house quickly and left the site clean afterwards. I recommend them!"
"An excellent company! The team not only did a great job, but finished sooner than agreed."
"Demolition work done to a high standard. I recommend them, a responsible company!"
The guarantee terms are written into the contract. If anything is wrong, we respond to a claim within 10 calendar days.
We film demolition, construction and finishing from day one. Here are the latest posts from our TikTok account.
The same projects before and after the work.
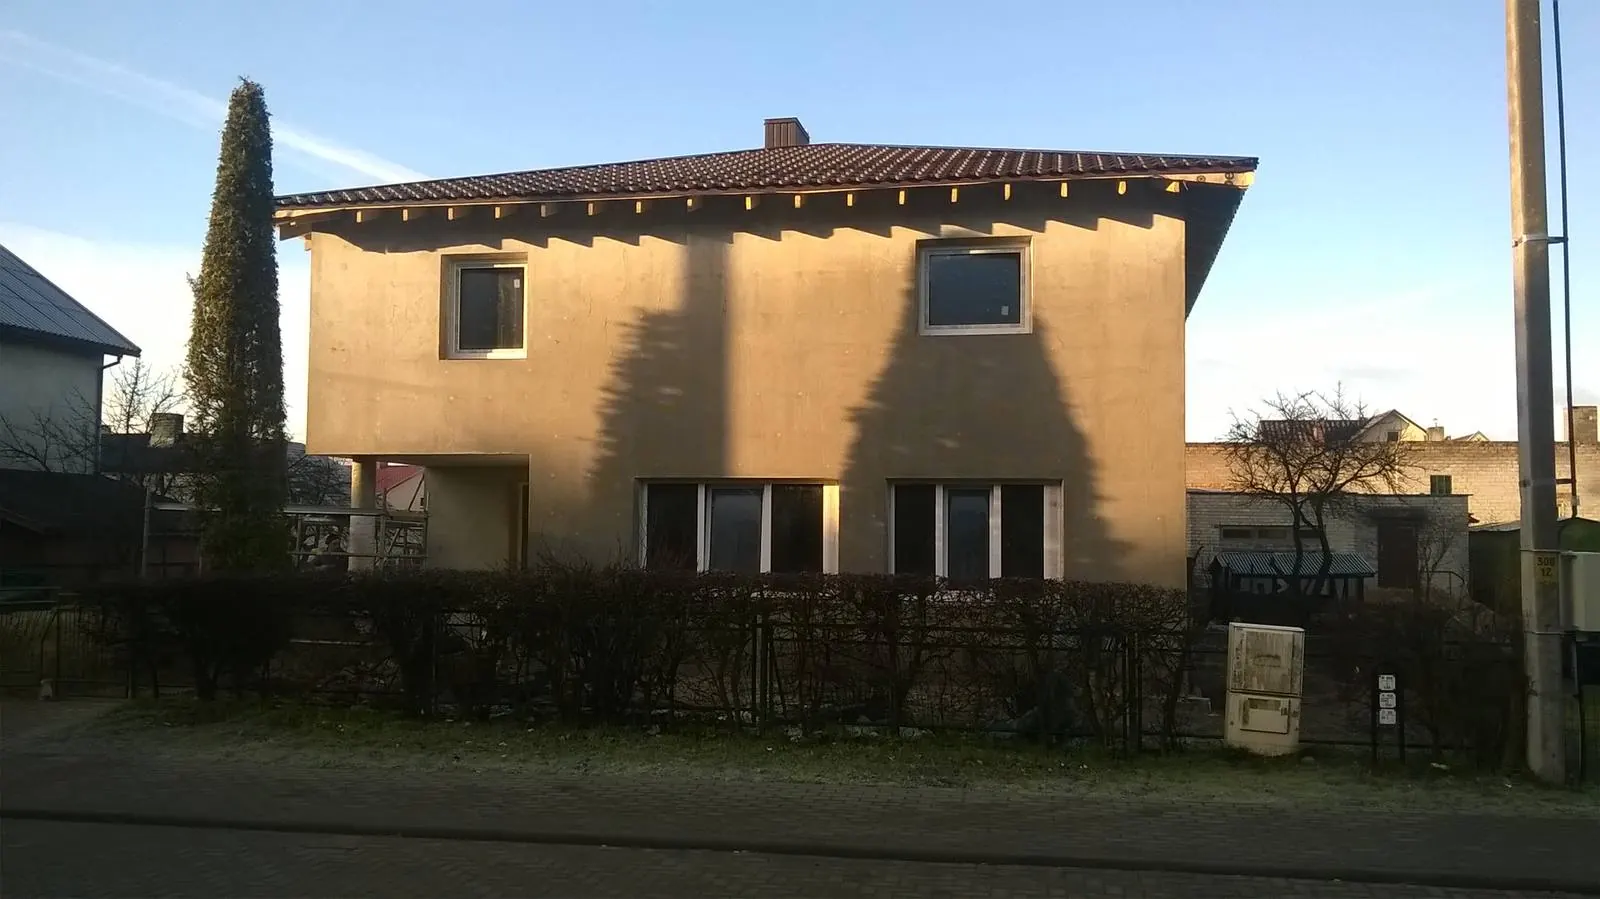 Before
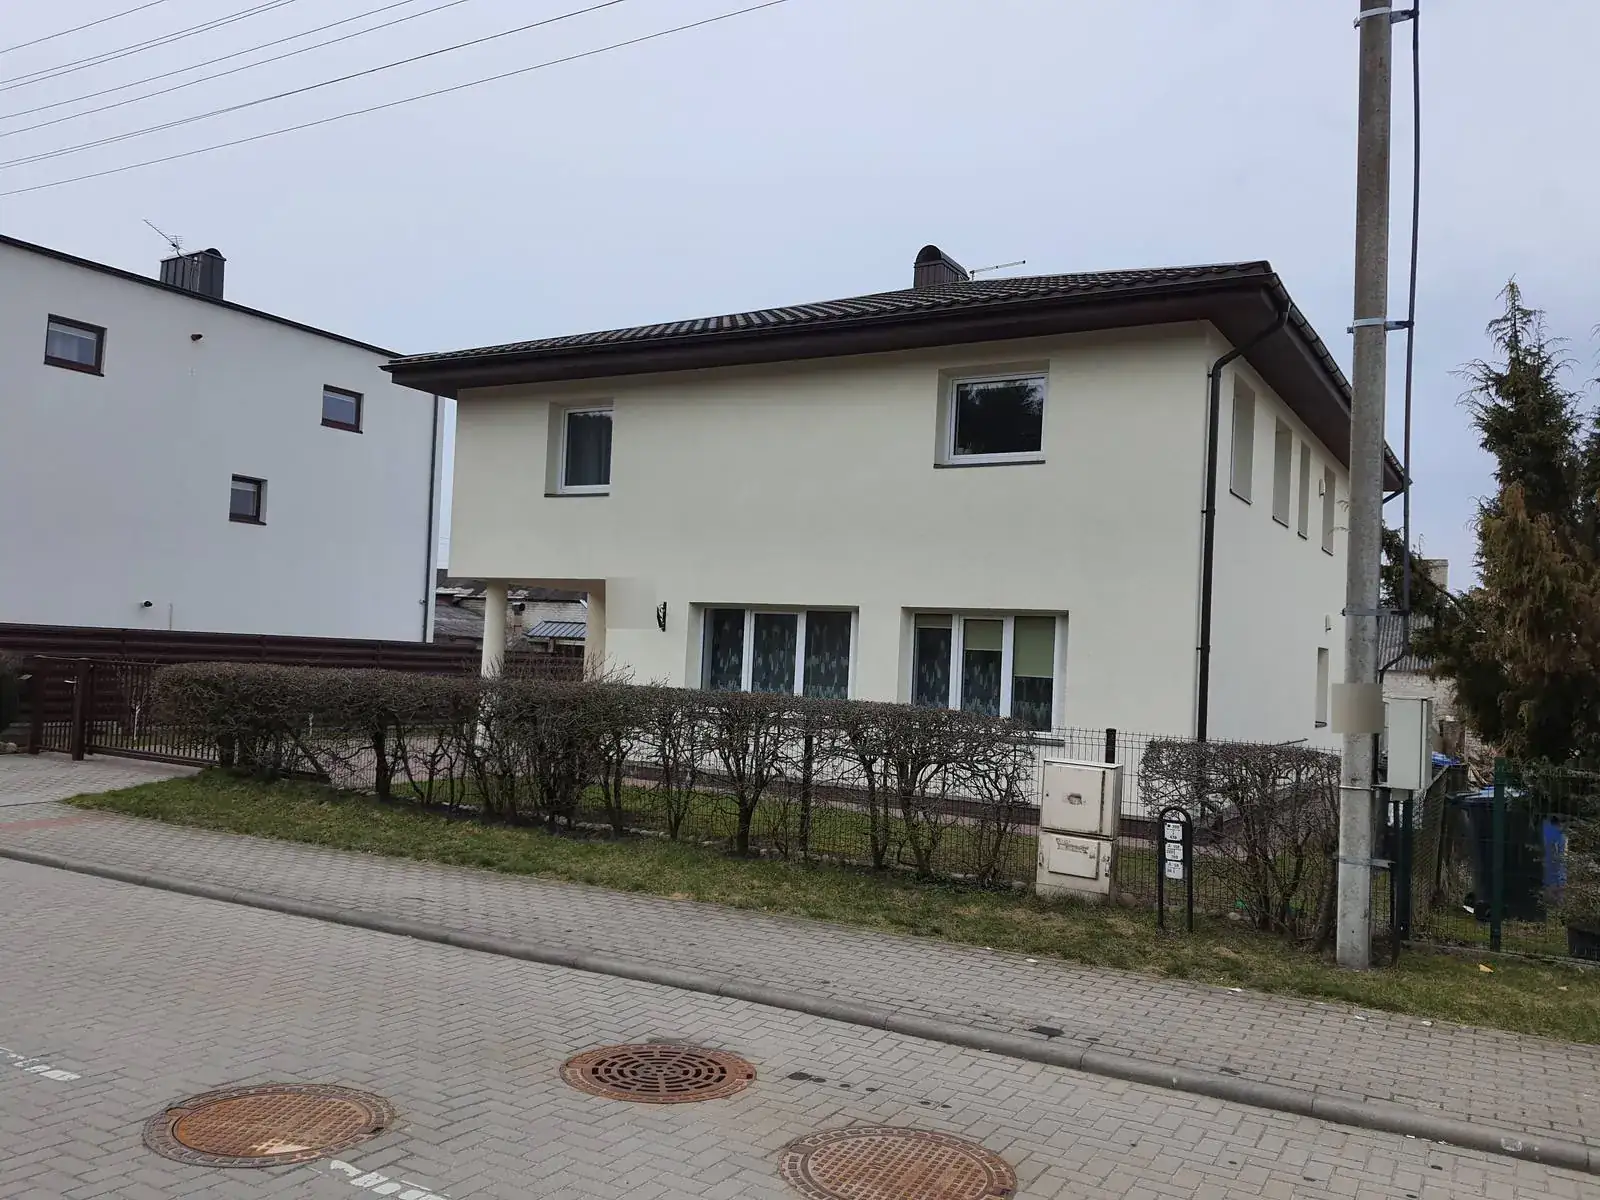 After
House renovation: refreshed facade · Klaipėda
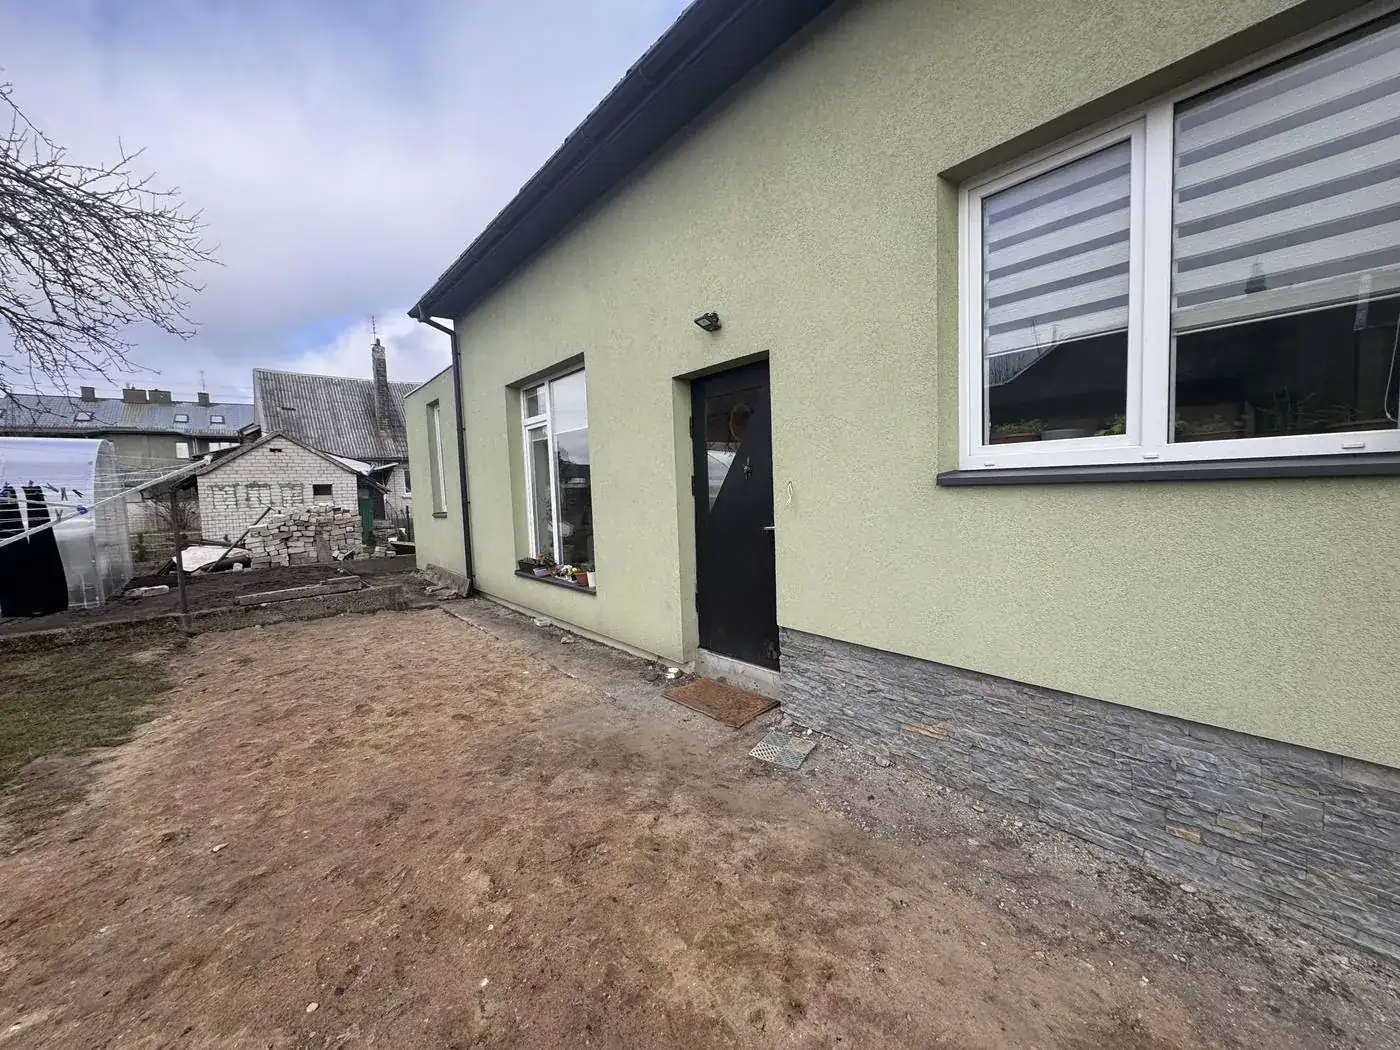 Before
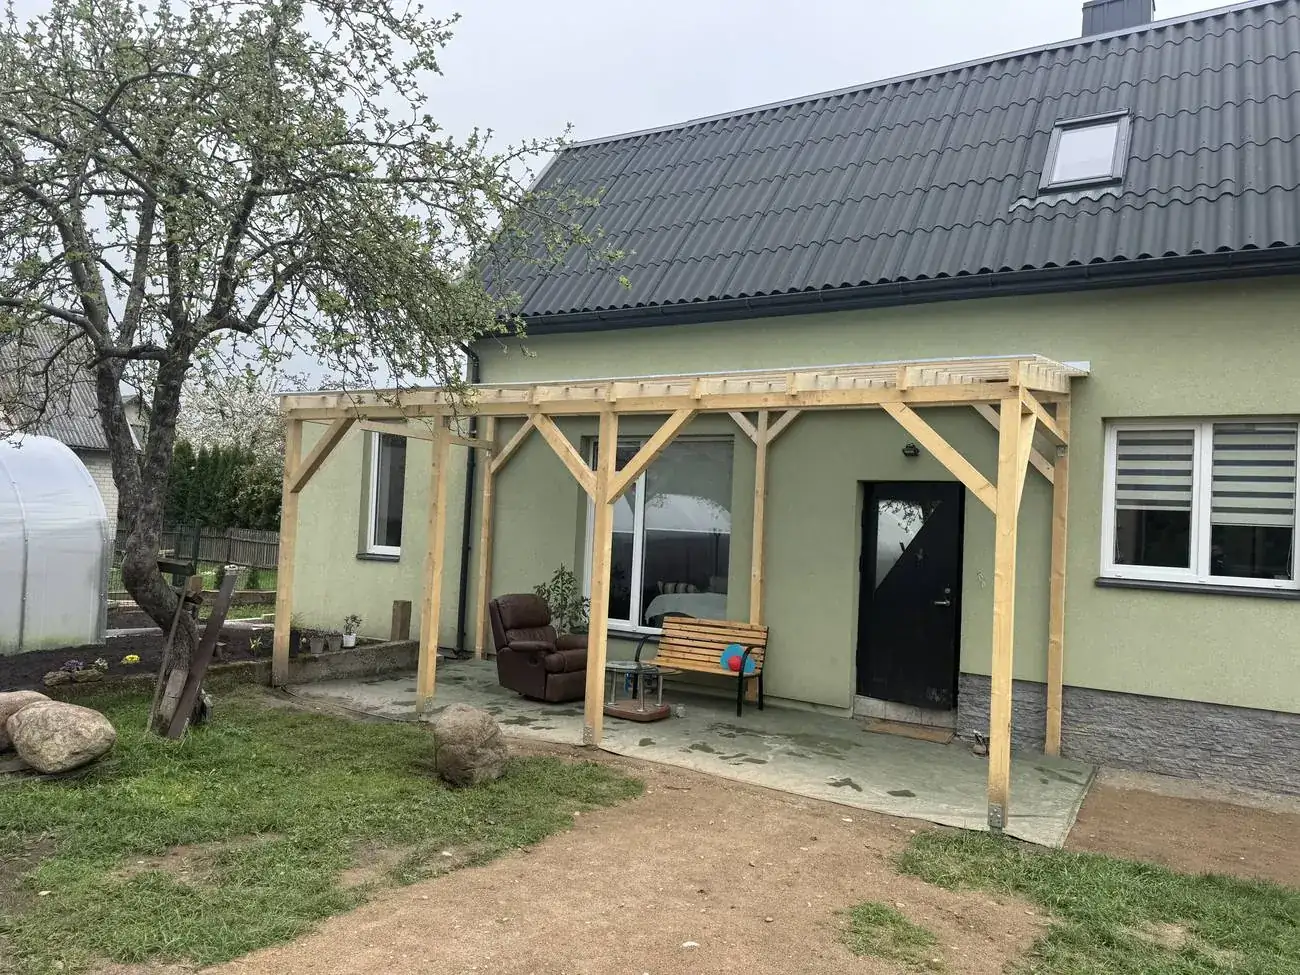 After
New timber terrace canopy · Gargždai
Didn't find your answer? Call +370 624 52233.
Usually yes, but only with a design and a permit. We assess the wall, prepare the demolition design, sort out the permits, install beams or a steel frame, and only then demolish.
It depends on the building, the consents and the municipality. We give you an exact timeframe after the site visit, and while waiting for the permit we can start other work that doesn't need one.
Yes. First we inspect the site and advise which documents you will need. We prepare the demolition design ourselves, and help you find a solution for the house design.
Nothing. We can also prepare an estimate from drawings or photos without visiting the site.
The estimate states the quantities and clearly lists what it does not include. Additional work is carried out only with your written consent, and you pay for the quantities actually completed.
In stages: 30% deposit, 25% twice during the work and 20% after the handover certificate.
In Vilnius, Kaunas, Klaipėda and all of Lithuania.
We reply within one working day. The site visit and estimate are free.