
Cutting an opening in a load-bearing wall
A new doorway, a kitchen joined with a room or an old opening widened. We prepare the design, obtain the permit, prop the structure, cut with diamond tools and install a steel frame.
- 5,0 paslaugos.lt
- 15+ years of experience
- Price in the contract
- We reply within 1 working day
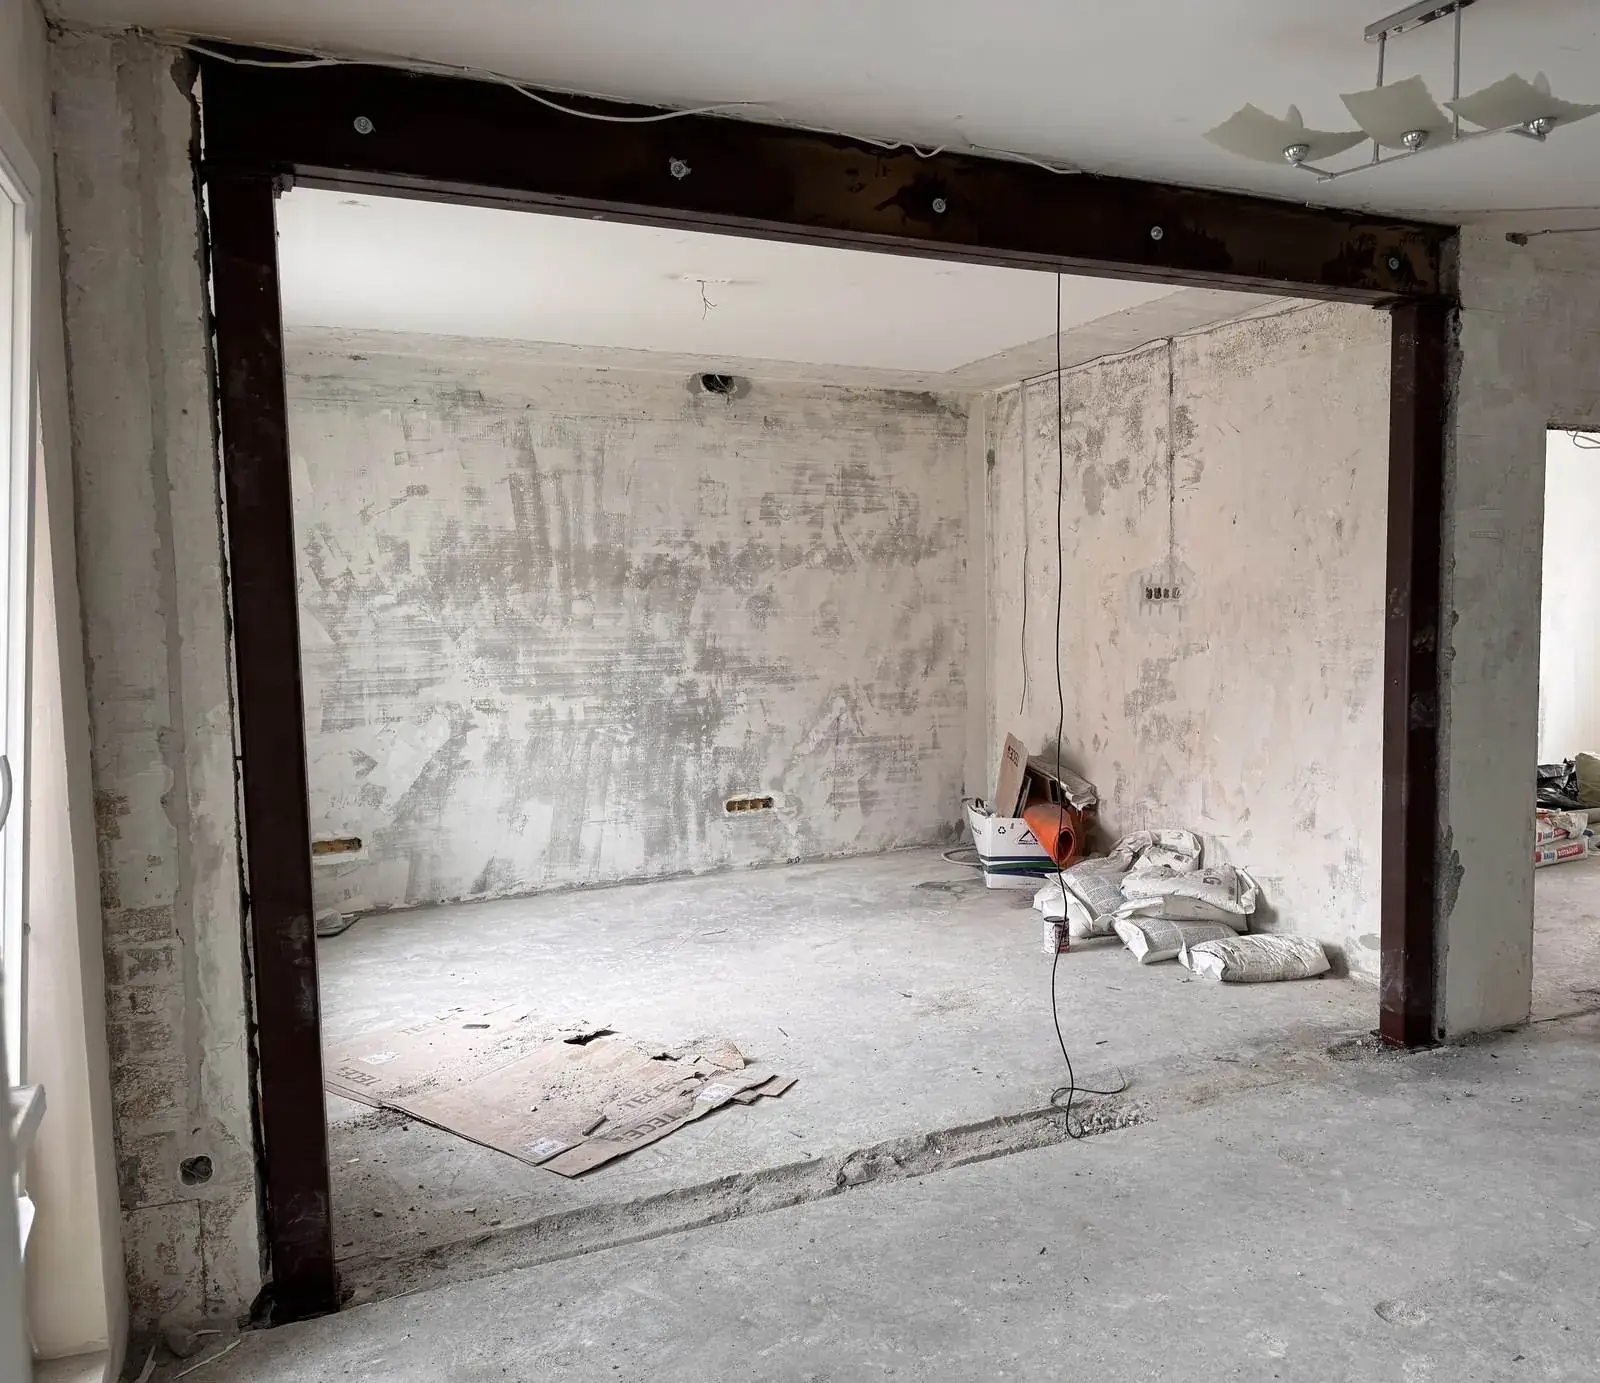
When an opening in a load-bearing wall is needed
An opening is most often needed to join the kitchen with the living room, fit a new door between rooms or widen an old opening that is too narrow. A load-bearing wall carries the floor slab and the storeys above, so every new opening in it has to be calculated and reinforced.
How the work proceeds
- Site visit. We assess the wall, its thickness, material and the type of building.
- Design and calculations. The structural engineer determines how large an opening is possible and what frame it needs.
- Permit. We collect the consents and obtain the building permit. How it happens.
- Temporary propping. Before cutting we temporarily support the floor slab.
- Cutting. We cut the opening by diamond cutting, with no impact or vibration.
- Frame and finishing off. We install the steel frame, carry out the waste and clean the room.
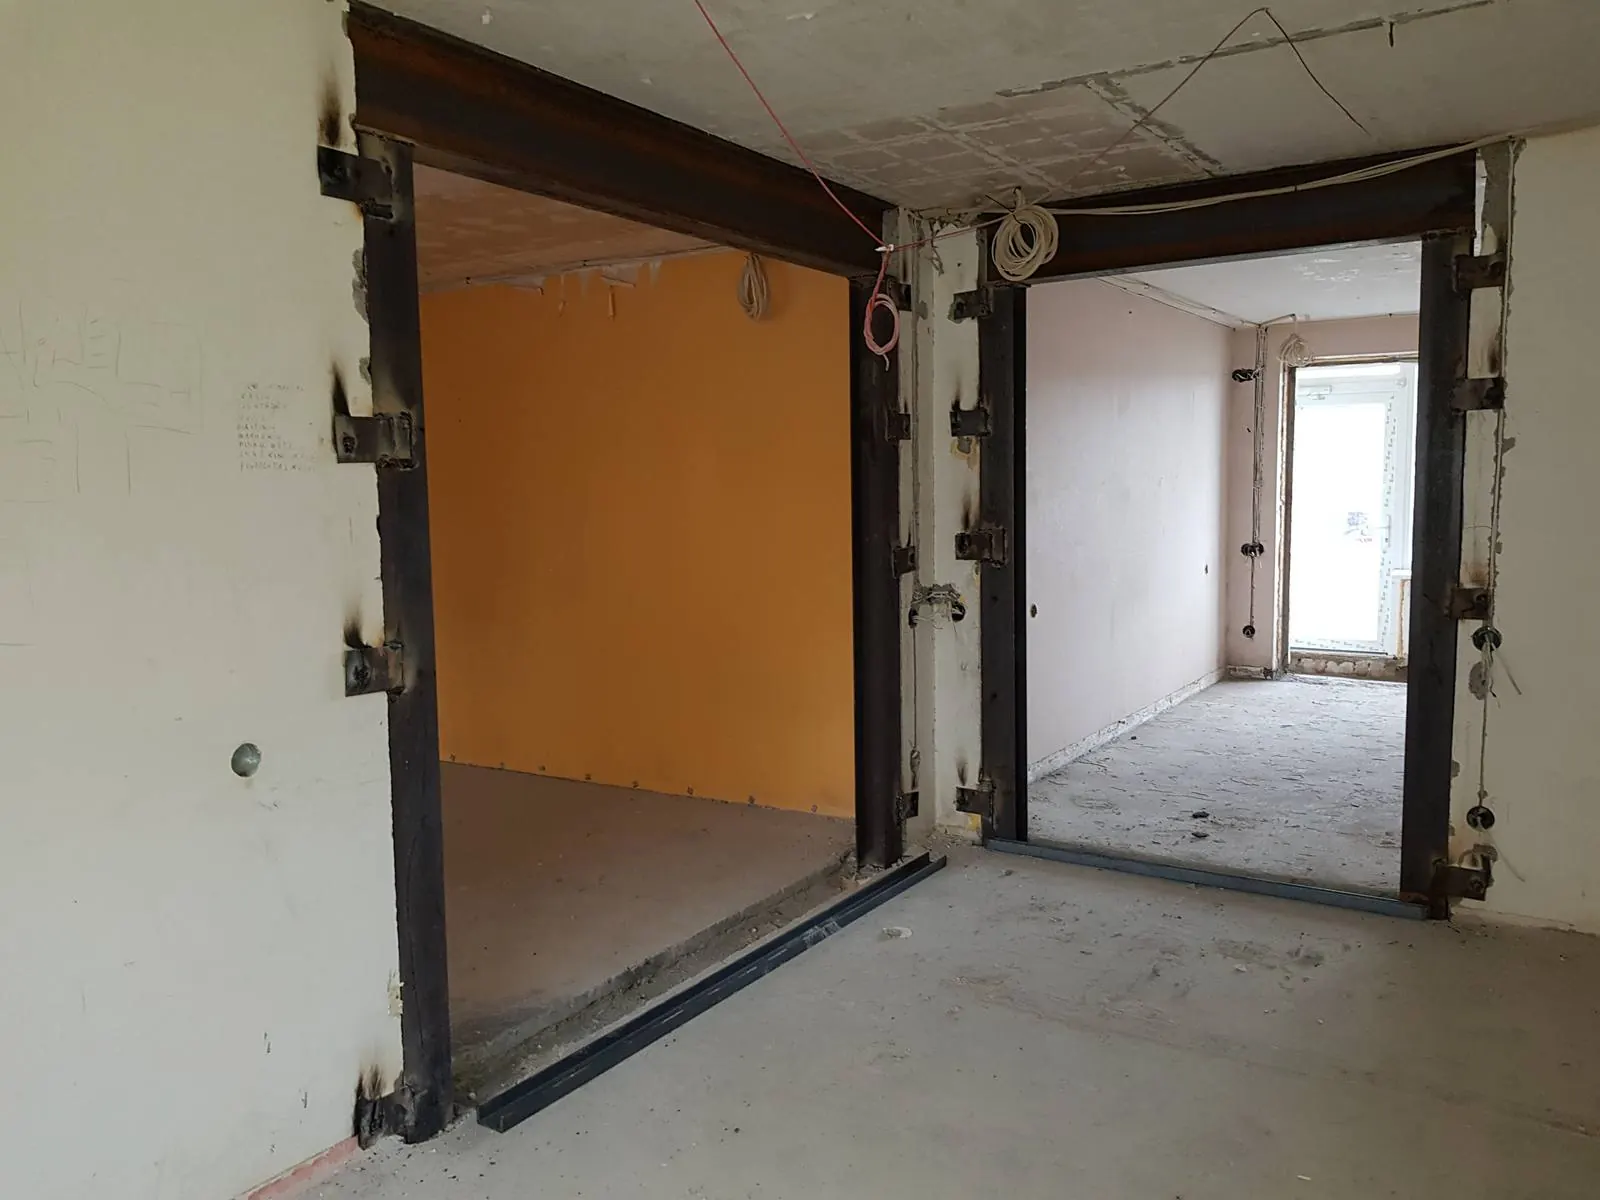
How much an opening costs
| Labour | Pcs | from, € excl. VAT |
|---|---|---|
| Cutting an opening in masonry | m³ | 210 |
| Diamond cutting right through (490 mm) | m | 85 |
| Temporary propping | m | 40 |
| Waste carrying out | m³ | 40 |
| Dust protection | set | 180 |
The final price depends on the size of the opening, the wall material and the frame required. Calculate the estimate for your opening in 2 minutes.
How we work
Conversation
We call you back within one working day, find out what you need and arrange a site visit.
Site visit
We visit the site or assess it from drawings and photos. Free of charge.
Estimate and contract
An estimate with quantities and a list of what it does not include. The contract sets out the price, stages and deadline.
Works
The site manager organises the tradesmen and materials, and you always know what is happening on site.
Handover
You accept the work under a handover certificate and receive the documents and warranty.
You pay in stages, for work already completed. Additional work is agreed in writing before it starts.
Frequently asked questions
Can an opening be cut in a panel-block building?
Often yes, but only according to the structural engineer's calculations. In some walls an opening cannot be made or a stronger frame is needed. We assess this during the site visit.
Can you widen an existing opening?
Yes. Widening an existing opening also requires calculations and, if the wall is load-bearing, a design and permit.
How long does the work take?
The design and the permit take the longest. The work on site itself takes considerably less time, and we write the exact deadline into the contract.
Do I need the neighbours' consent?
In a block of flats, altering load-bearing structures usually requires the consent of the other owners or the residents' association. We help you collect it.
Tell us about your project
We reply within one working day. The site visit and estimate are free.