
Demolition permit in Vilnius: steps, documents, timeframes
How a permit is obtained for a wall in a flat or a building on a plot in Vilnius, what documents you will need, how long it takes and what you can do while waiting.
- 5,0 paslaugos.lt
- 15+ years of experience
- Price in the contract
- We reply within 1 working day
Published 2026-10-21. Rates from VP statyba estimates, excluding VAT.
VilniusTwo different cases
A wall in a flat or a house. Demolishing a load-bearing wall or making an opening in it is a major renovation. It requires a design with structural calculations and a building permit from Vilnius City Municipality.
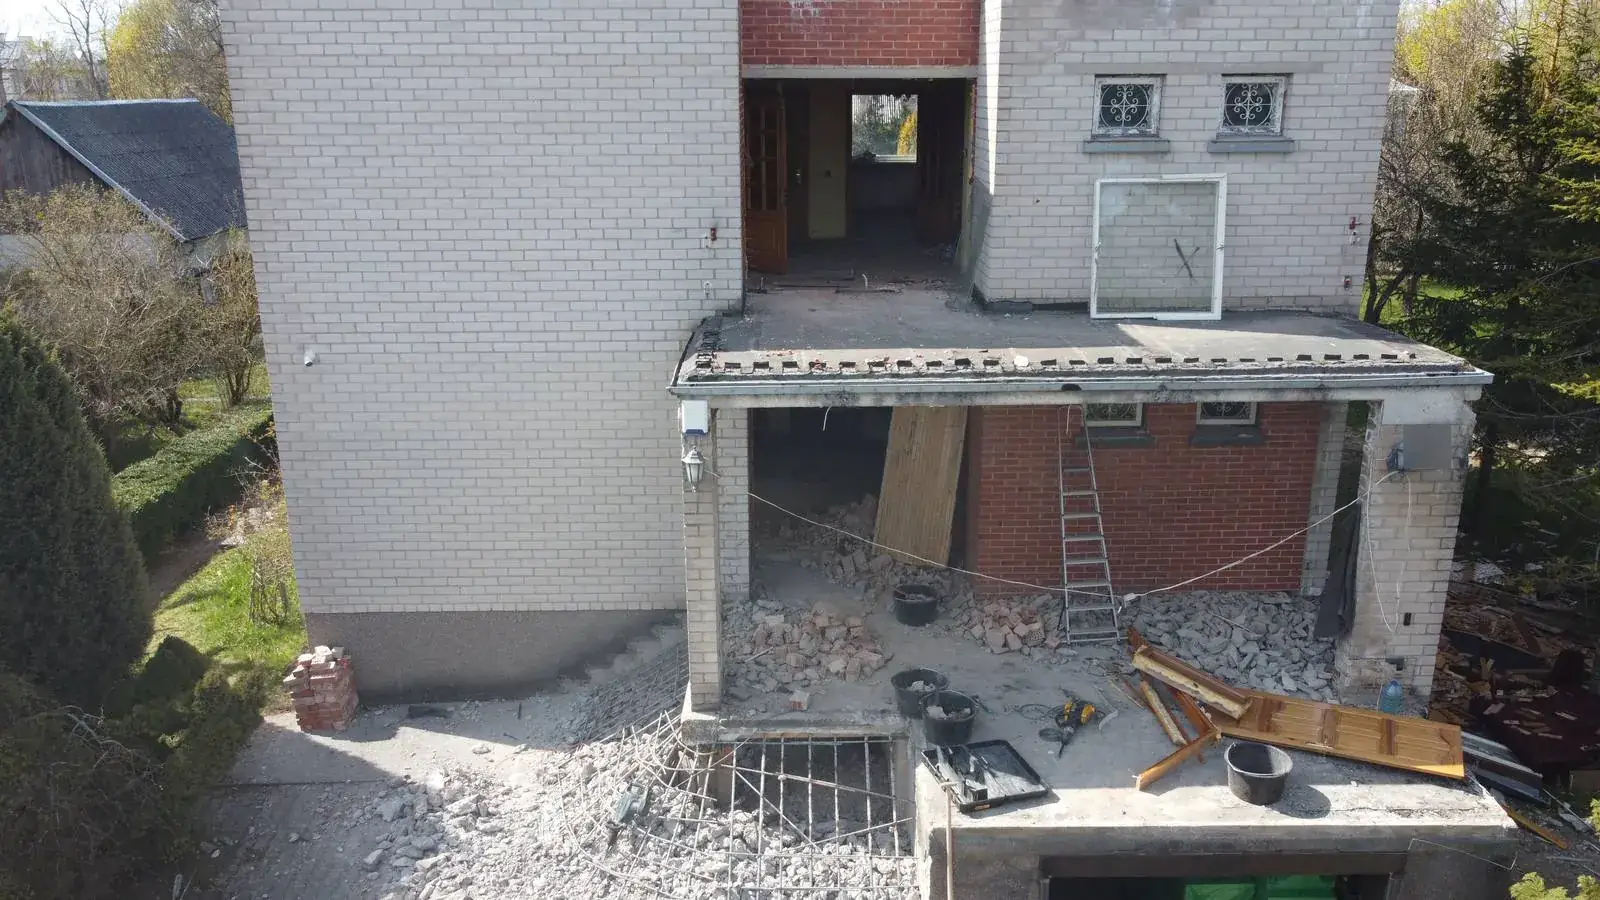
A building on a plot. Demolishing a house, an extension or an outbuilding requires a demolition design (or a description for simple structures) and a demolition permit. After demolition, the structure is deregistered at the Centre of Registers.
Documents you will need
- Ownership documents: a register extract for the flat, or for the plot and the building.
- The cadastral file or the building's design (if unavailable, we measure on site).
- Structural assessment and a design prepared by a certified designer.
- Consents: in an apartment building, from the flat owners or the owners' association; on a plot, from co-owners if there are any. In some cases, from the owners of neighbouring plots.
- In a protected area or the old town – additional approvals from the heritage authorities.
Steps
- Free inspection: we assess the wall or the building and tell you what will be needed.
- We prepare the design and collect the consents (we help draft the text for the neighbours).
- We submit the application to the municipality via “Infostatyba” and respond to any comments.
- Once the permit is received, we carry out the work: temporary propping, diamond cutting, the frame or demolition of the building, and waste removal.
- We submit the documents for updating the cadastre or deregistering the structure.
Timeframes
The design is usually prepared within 1–3 weeks. The municipality's timeframe for the permit depends on the structure's category and any comments, most often a few weeks. Collecting consents in an apartment building takes the longest, so we start on those first. While waiting for the permit we can do the works that do not need one: stripping old finishes, demolishing non-load-bearing partition walls, electrics and plumbing.
What if you demolish without a permit
The construction inspectorate can impose a fine and require you to reinstate or legalise the works, and when selling the flat a mismatch with the cadastre halts the sale. Legalising after the works costs more than a design before them. More on this: load-bearing wall demolition and permit.
How much it costs
We quote the price of the design, structural assessment and permit after an inspection, because it depends on the building and the scope of calculations. Labour rates are known in advance: cutting from 85 €/m, cutting an opening in brickwork 210 €/m³, propping 40 €/m, partition wall removal 15–20 €/m², skip 190–280 €. An indicative total is shown by the calculator, and demolition work in Vilnius we have described separately.
Related services
Frequently asked questions
Can you obtain a permit if the flat is not in Vilnius?
Yes, the procedure is similar throughout Lithuania. We work in Vilnius, Kaunas, Klaipėda and other cities.
Is a permit needed to demolish an outbuilding?
For simple structures a simplified procedure is often enough, but the building is still deregistered. We tell you the exact procedure based on your building's register data.
Can you start work while we wait for the permit?
Yes, the works that need no permit: stripping finishes, partition walls, wiring and pipework. Load-bearing walls are touched only once the permit has been obtained.
Tell us about your project
We reply within one working day. The site visit and estimate are free.