
Demolition design and permits: we handle them for you
Demolishing a load-bearing wall or cutting an opening in it is an alteration of the load-bearing structure, so a design and a permit are required. We prepare the documents, obtain the permit and carry out the work.
- 5,0 paslaugos.lt
- 15+ years of experience
- Price in the contract
- We reply within 1 working day
Partition wall or load-bearing wall?
Non-load-bearing partition wall. Demolishing it is usually classed as simple repair work, so no permit is needed. We still check that the wall really is non-load-bearing: in panel-block buildings this is not always obvious.
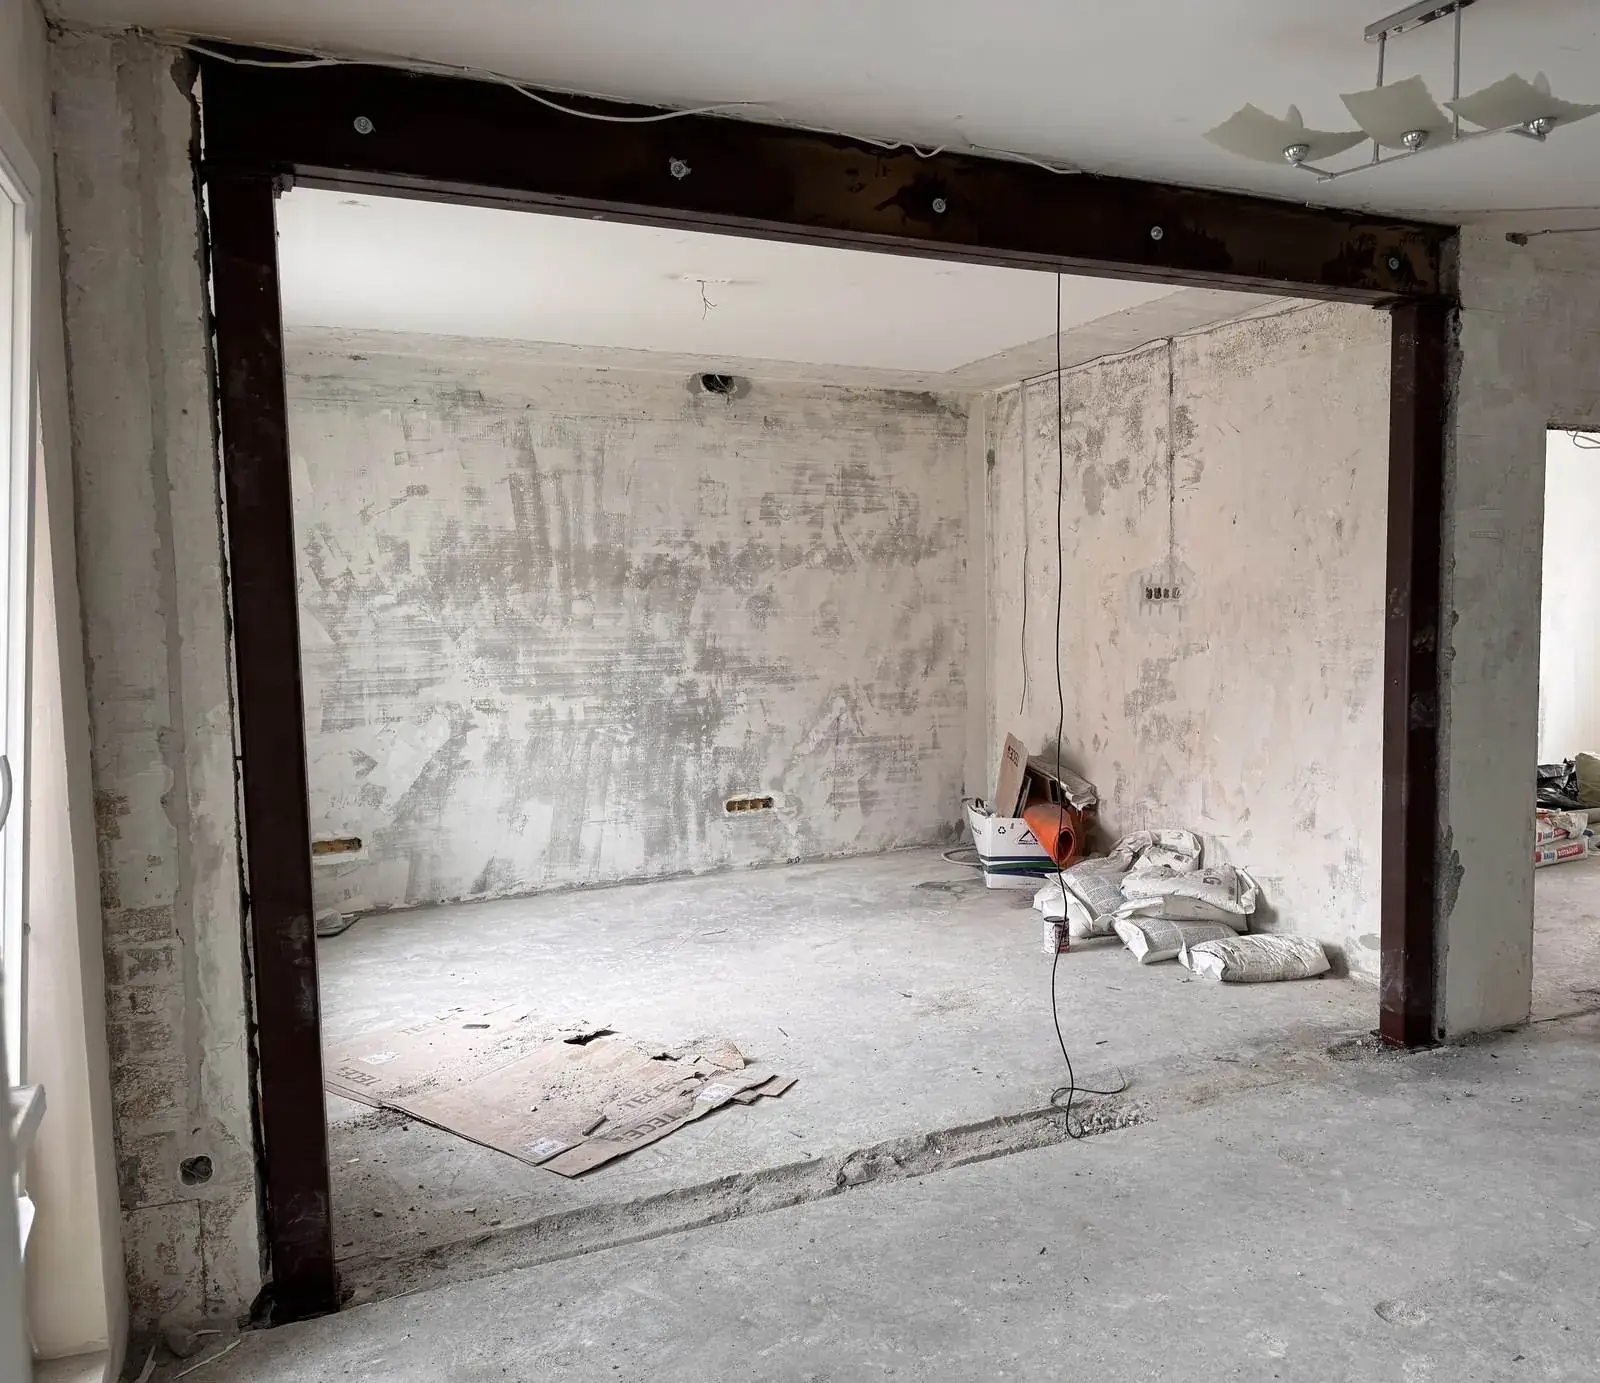
Load-bearing wall. Demolishing it or cutting an opening in it alters the building's load-bearing structure. This requires a demolition (major renovation) design and a building permit, and in a block of flats usually also the consent of the other owners or the residents' association.
The specific requirements depend on the building and the work. We tell you exactly what your case needs after the site visit.
Why it is not worth demolishing without a permit
- Illegally altered structures can endanger the whole building
- When selling the flat, the alterations will not match the cadastral records
- Neighbours or the residents' association may demand that the wall be reinstated
- The building control authority may impose a fine
What you get from us
- Assessment of the wall and structure
- The structural survey and calculations
- A demolition design
- Help with collecting consents and obtaining the building permit
- Demolition with beams or a steel frame
- If you wish, a turnkey fit-out of the flat
How a load-bearing wall is demolished
Six stages, and we carry out or organise every one of them.
Site visit and structural assessment
We establish whether the wall is load-bearing, what it is made of, what rests on it and whether it can be removed or the opening widened.
Done by usStructural survey and calculations
The engineer calculates which beams or steel frame will be needed in place of the wall.
We organise itDemolition design
We prepare the design required to legally alter load-bearing structures.
We prepare itConsents and permit
In a block of flats we help collect the consent of neighbours or the residents' association and obtain the building permit.
We take care of itDemolition and reinforcement
We temporarily prop the floor slab, install beams or a steel frame, demolish the wall and remove the waste.
Done by usFinishing and completion
We finish the opening, fit out the whole flat turnkey if required, and hand over the documents.
Done by us
How we work
Conversation
We call you back within one working day, find out what you need and arrange a site visit.
Site visit
We visit the site or assess it from drawings and photos. Free of charge.
Estimate and contract
An estimate with quantities and a list of what it does not include. The contract sets out the price, stages and deadline.
Works
The site manager organises the tradesmen and materials, and you always know what is happening on site.
Handover
You accept the work under a handover certificate and receive the documents and warranty.
You pay in stages, for work already completed. Additional work is agreed in writing before it starts.
Frequently asked questions
How long does the permit take?
It depends on the building, the consents and the municipality. We tell you the timeframe after the site visit, and while we wait we can carry out work that doesn't need a permit.
How much do the design and permits cost?
The price depends on the wall, the building and the calculations required. We tell you after the site visit, together with the demolition estimate.
Do I need the neighbours' consent?
In a block of flats, altering load-bearing structures usually requires the consent of the other owners or the residents' association. We help you collect it.
Can you prepare only the design and let someone else do the demolition?
We can, but most clients prefer everything in one place: then the same team is responsible for both the design and the work.
Tell us about your project
We reply within one working day. The site visit and estimate are free.